
Design your house in Japan, room by room, then walk through it.
Hanjo (半畳, half a tatami mat) is a house planner for people building in Japan. Draw on the 910 mm module and see jo and tsubo as you go, check the plan against your plot's limits, then look around it in 3D, in real sunlight, and share it with your builder for comments. An AI designer can lay out a first plan or rework one corner.
-
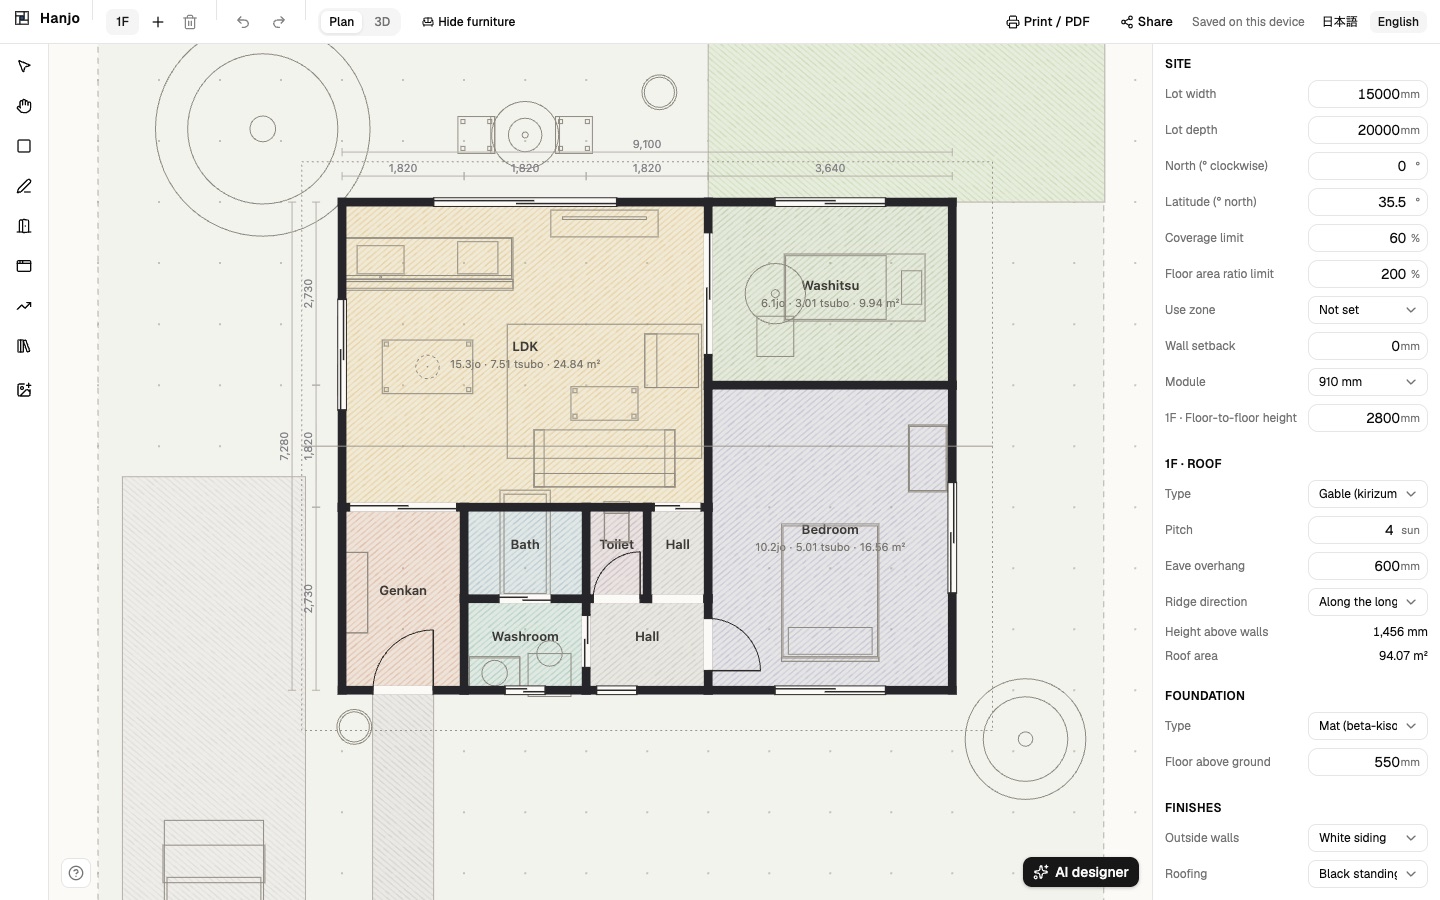
Plans the way Japanese houses are built
Draw walls and rooms on the 910 mm module, with half-module snapping and free placement when you need it. Each room shows its size in jo, tsubo and square metres as you draw. Add doors, windows, stairs, a roof, finishes, furniture and the garden, and Hanjo works out the total floor area, coverage ratio and floor area ratio for your plot.
-
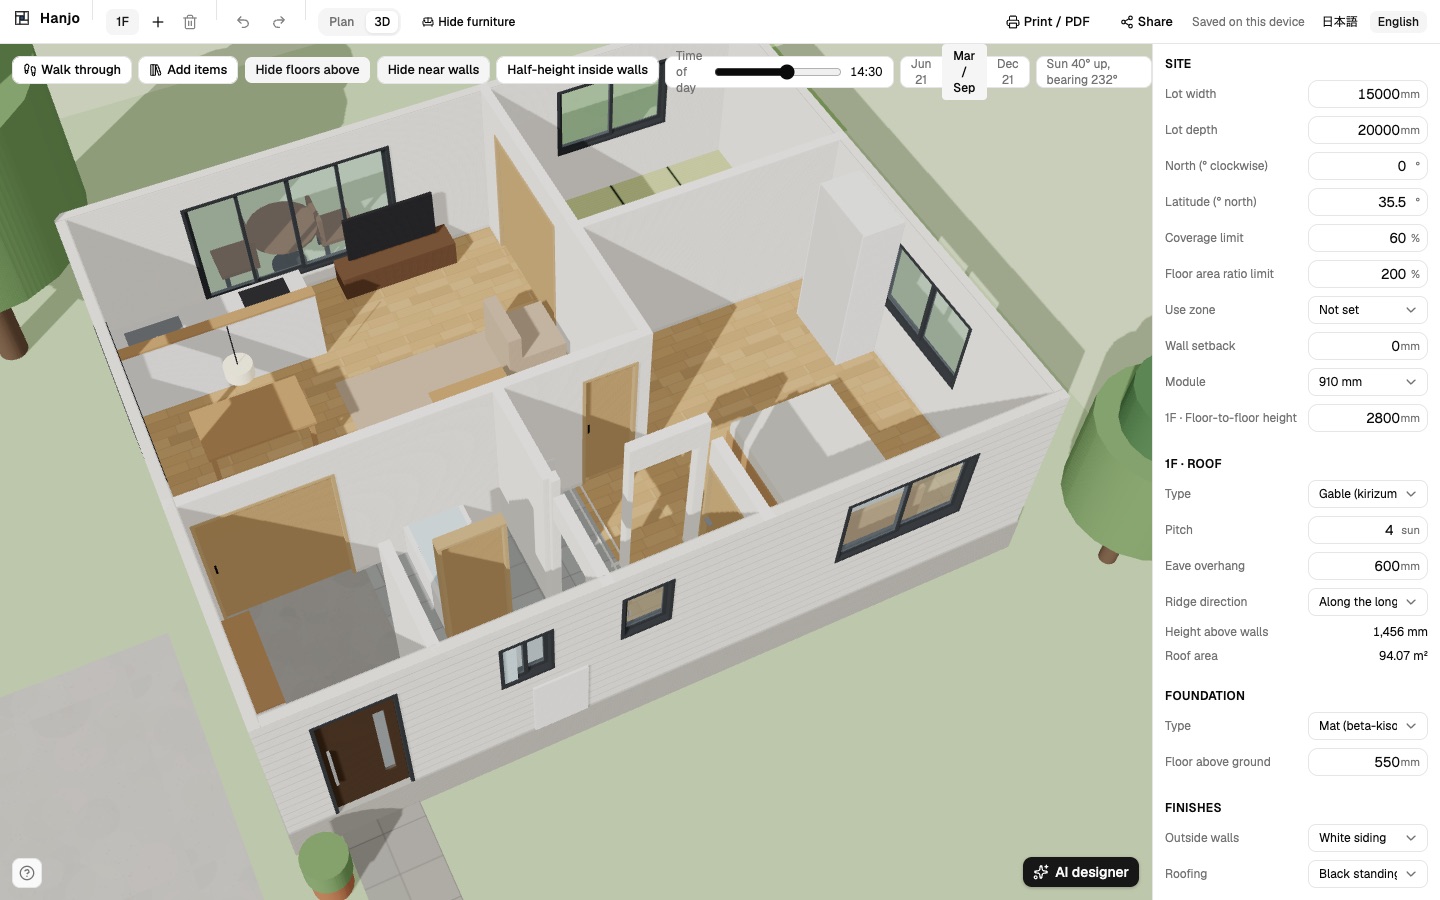
Every plan is already in 3D
Switch to 3D and the house is there, built from your plan: walls, roof, doors, windows, furniture and the garden. Lift the roof off to look down into every room like a dollhouse, move the sun through the day on the solstices and equinox, and walk through the rooms at eye height.
-
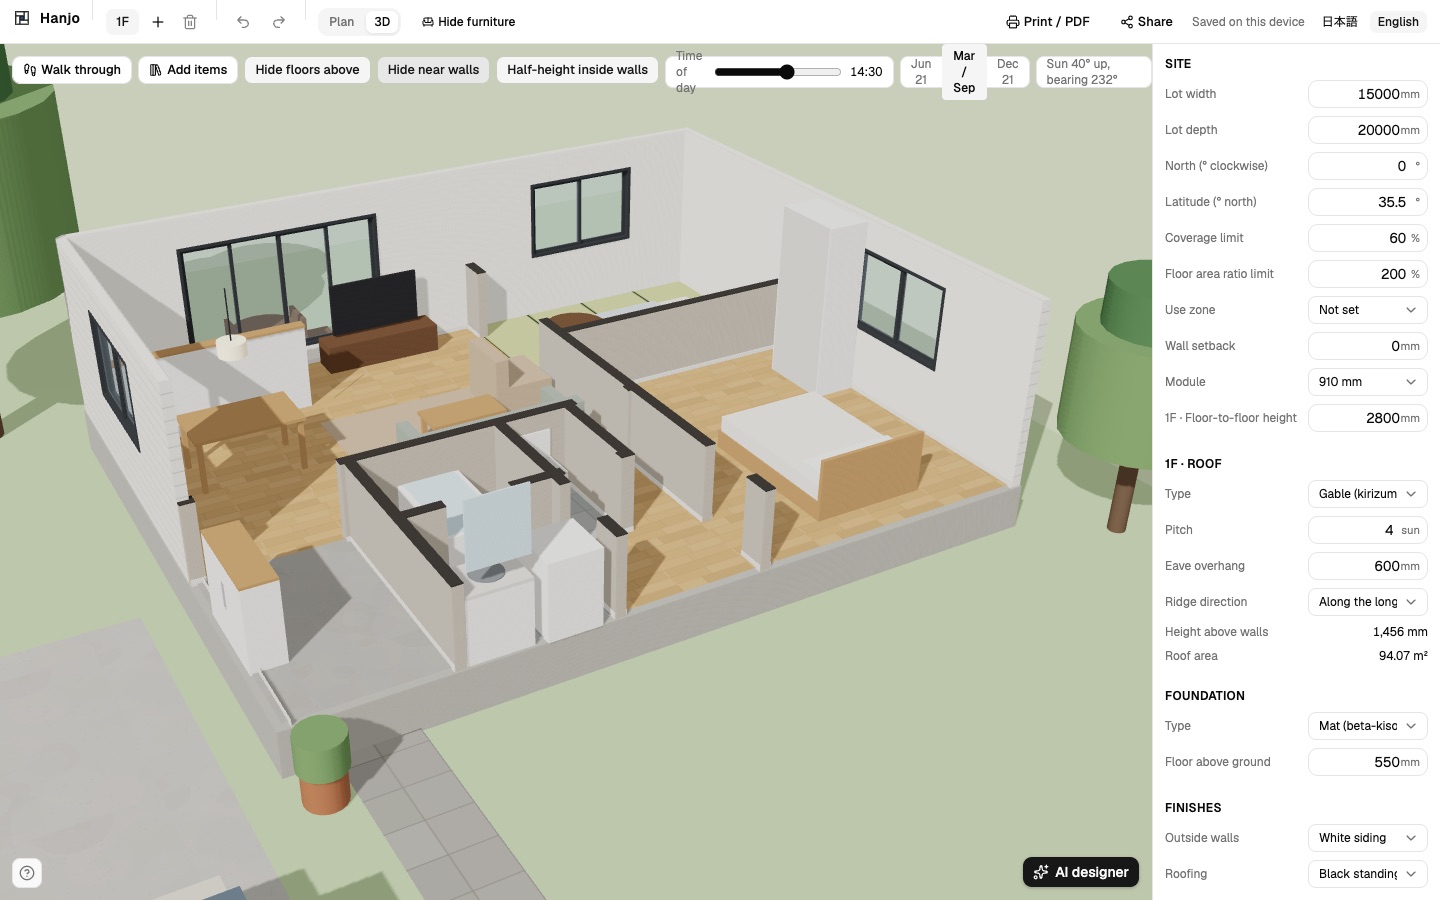
See inside without taking it apart
Hide tools let you see the parts that matter. Hide near walls lifts away whichever walls face you as you turn the house, so you can look into the rooms with the roof on. Half-height inside walls cuts the partitions down to show how rooms connect, Hide floors above shows one storey at a time, and Hide furniture clears the plan back to its walls.
-
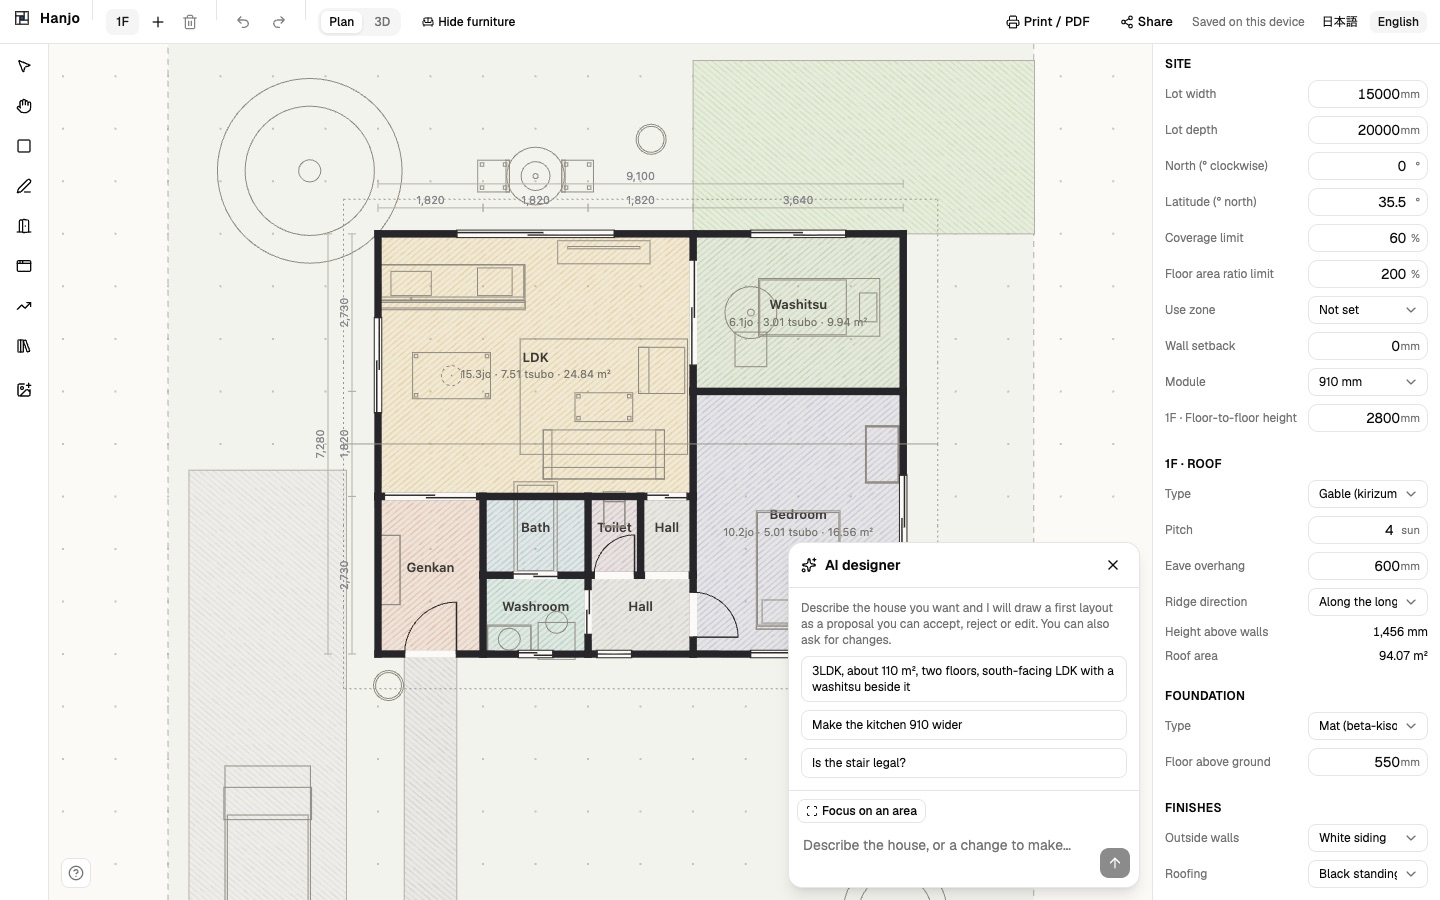
An AI designer that edits like you do
Describe the house you want and the AI designer draws a first layout, or mark one area of the plan and ask it to rework just that. Its changes arrive as a proposal you can compare, accept, reject or keep editing by hand, made with the same tools you use.
More
Your plot and its limits
Set the lot, north and use zone to check coverage, floor area ratio, setbacks and slant lines.
A rough budget
See an estimate from average building costs in your prefecture, with garage, deck and garden.
Share with your builder
Invite your builder or architect to view the design and pin comments to it.
Print to scale
Print each floor on A3 at true scale, with dimensions, areas and a title block.
Plans
Design
FreeThe plan editor, 3D, sunlight and walk-through, regulation checks, cost estimate, printing and sharing, plus a taste of the AI designer.
AI plan
1,980 yen / monthTax included. A monthly allowance of AI designer use for first layouts and reworks. Cancel anytime.
Hanjo is a planning tool, not an architect. Have a licensed architect or builder check your design before you build.
Help and policies
- Privacy Policy
- Terms of Service
- 特定商取引法に基づく表記 (legal notice for purchases)
- Questions, refunds or account deletion: support [at] spdigitallabs [dot] app